

Listing Courtesy of: RHODE ISLAND / Listed By: Tracey Colucci, Century 21 Allpoints Realty
5 Kelly Lane Coventry, RI 02816
Active (4 Days)
$229,900 (USD)
OPEN HOUSE TIMES
-
OPENSat, Sep 510:00 am - 11:30 am
Description
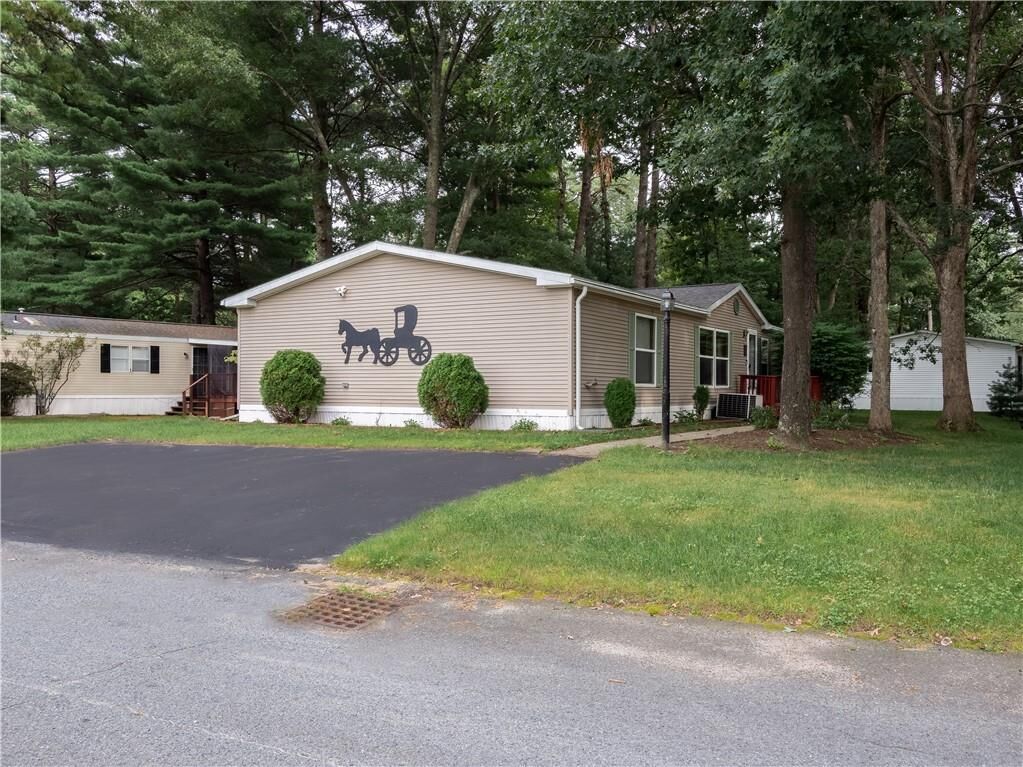
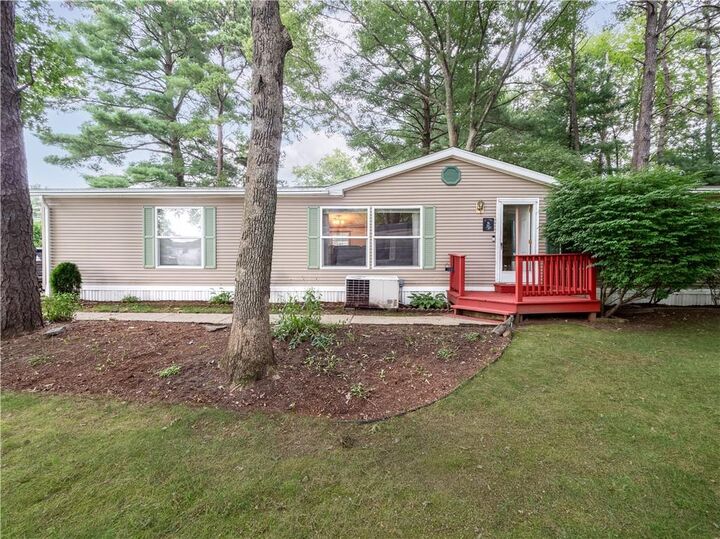
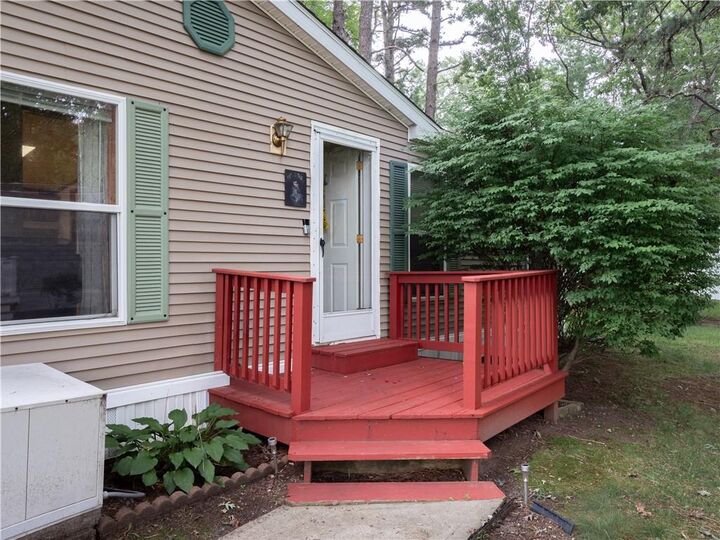
Welcome to Westwood Estates! This spacious and beautifully maintained double wide home offers almost 1,600 square feet of comfortable, single-level living with an inviting open layout and plenty of room to relax and entertain. The bright living room features cathedral ceilings and updated flooring. It flows naturally into the dining area and well-appointed kitchen, complete with ample cabinet storage and a large pantry. The primary bedroom offers a private retreat with an oversized closet, an updated en-suite bath including a walk-in shower and convenient laundry. A second bedroom with a spacious closet and an additional guest room with a large closet for flexibility for family, guests, a home office, or whatever best suits your needs. There is also a full bath with tub. Step outside onto the generous deck off the kitchen and enjoy your morning coffee or unwind while taking in the peaceful surroundings. Home has sprinkler system to keep grass green all season long. With its spacious layout, thoughtful updates, and easy one-level living, this home is ready for you to make it your own. Don’t miss this opportunity in desirable Westwood Estates! Buyer subject to park approval.
MLS #:
1422053
1422053
Taxes
$2,702(2026)
$2,702(2026)
Type
Single-Family Home
Single-Family Home
Year Built
1996
1996
County
Kent County
Kent County
Community
Westwood Estates
Westwood Estates
Listed By
Tracey Colucci, Century 21 Allpoints Realty
Source
RHODE ISLAND
Last checked Sep 4 2026 at 10:57 PM GMT+0000
RHODE ISLAND
Last checked Sep 4 2026 at 10:57 PM GMT+0000
Bathroom Details
- Full Bathrooms: 2
Interior Features
- Cathedral Ceilings
- Dishwasher
- Dryer
- Oven/Range
- Refrigerator
- Washer
- Microwave
- Plumbing (Mixed)
- Insulation (Unknown)
Subdivision
- Westwood Estates
Lot Information
- Sprinklers
Property Features
- Fireplace: None
- Fireplace: 0
- Foundation: Unknown
Heating and Cooling
- Forced Air
- Natural Gas
- Central Air
Homeowners Association Information
- Dues: $612/Monthly
Flooring
- Laminate
- Ceramic Tile
- Carpet
Utility Information
- Utilities: Sewer Connected, Water Connected
Parking
- No Garage
- Total: 3
Stories
- 1
Living Area
- 1,568 sqft
Location
Estimated Monthly Mortgage Payment
*Based on Fixed Interest Rate withe a 30 year term, principal and interest only
Listing price
Down payment
%
Interest rate
%Mortgage calculator estimates are provided by C21 AllPoints Realty and are intended for information use only. Your payments may be higher or lower and all loans are subject to credit approval.
Disclaimer: IDX information is provided exclusively for consumers’ personal, non-commercial use and may not be used for any purpose other than to identify prospective properties consumers may be interested in purchasing. Information is deemed reliable but is not guaranteed. © 2026 State-Wide Multiple Listing Service. All rights reserved. 9/4/26 15:57


